
Open House Sun, Sep 27th 02:00 PM - 04:00 PM









Address
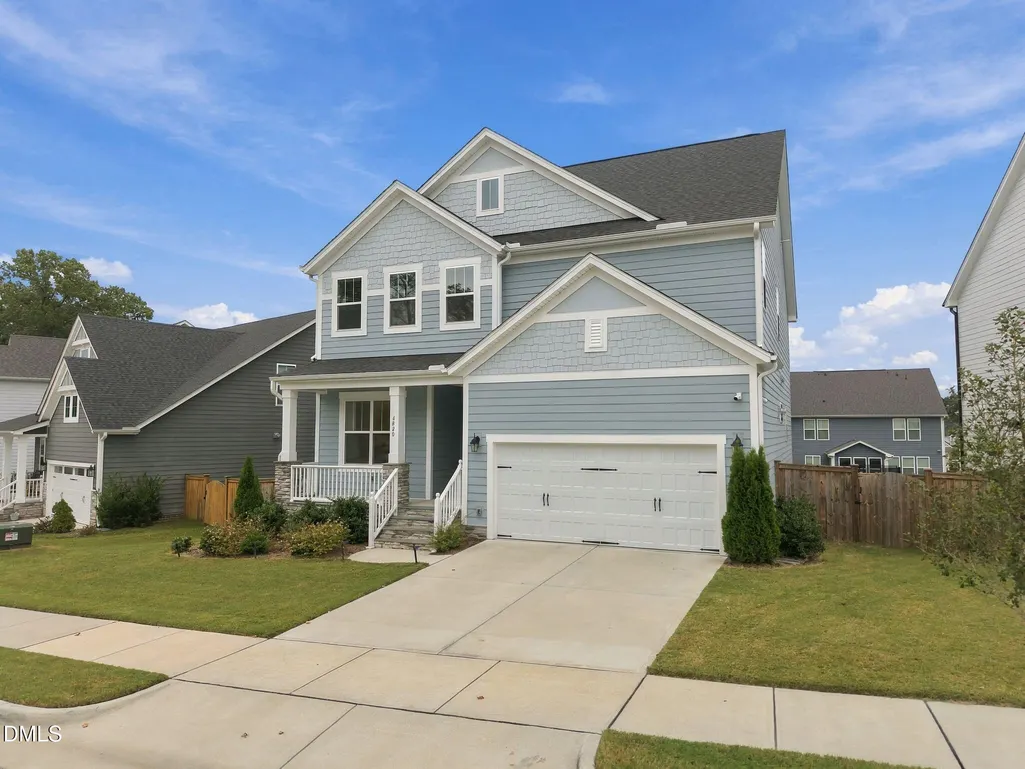
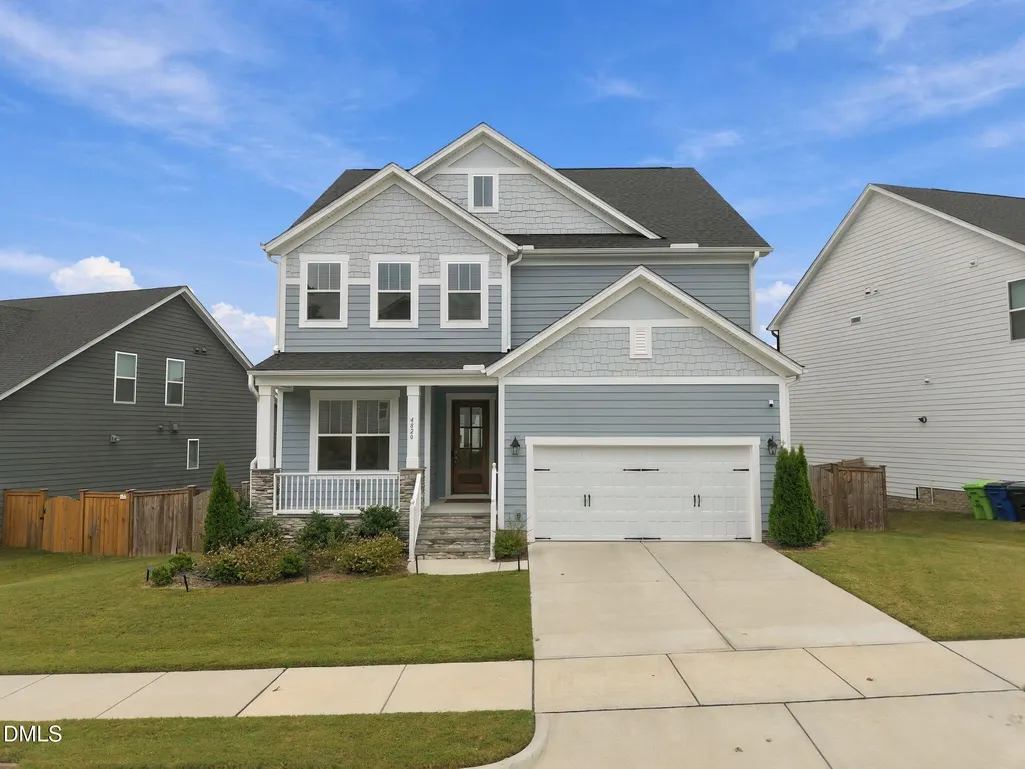
4820 Heathshire Drive, Raleigh, NC
Price
$ 725,000
Property Attributes
- MLS#10194553
- TypeSingle Family
- Listing Status Active
- CountyWake
- CityRaleigh
- NeighborhoodBelmont
- Zip27616
- StyleTraditional
- Year Built2023
- Price$ 725,000
- Bedrooms5
- Full Bathrooms5
- Half Bathrooms1
- Sqr Footage3868
- Lot Size0.18 Acres
Data Source:
Triangle MLS (TMLS)
Property Description
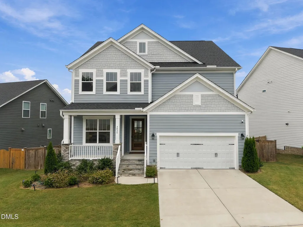
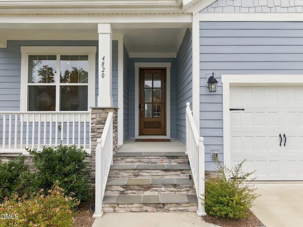
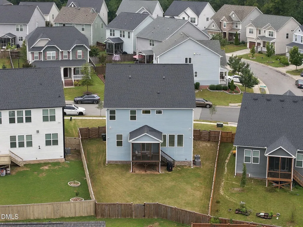
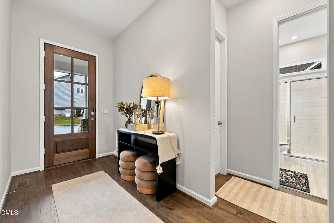
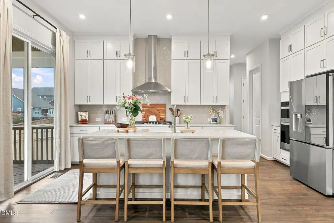
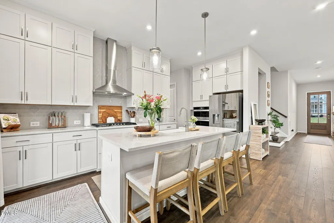
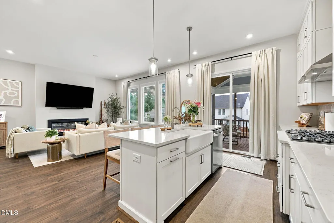
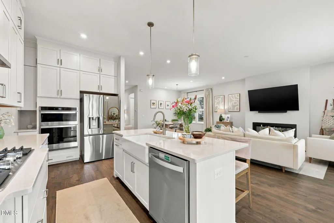
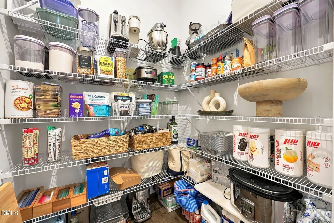
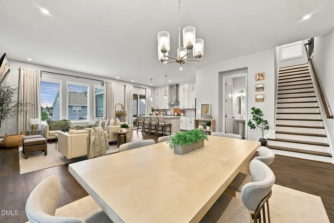
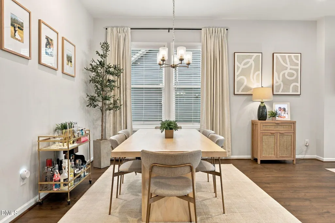
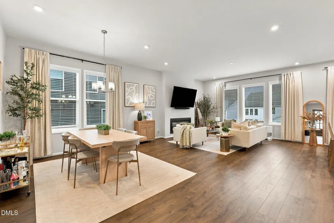
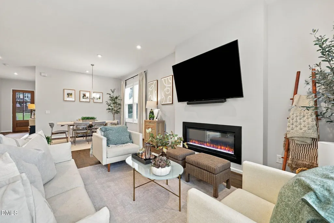
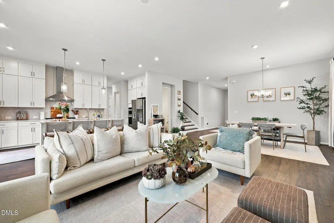
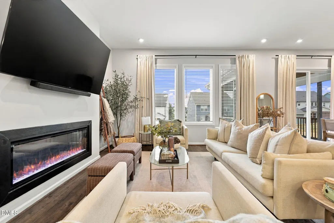
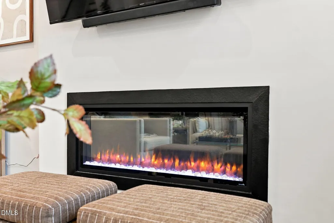
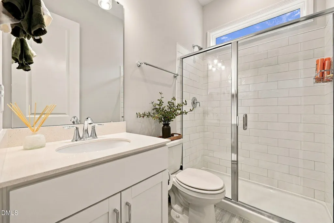
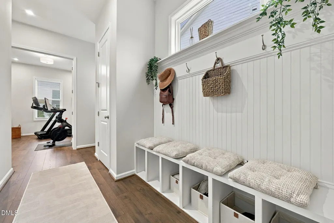
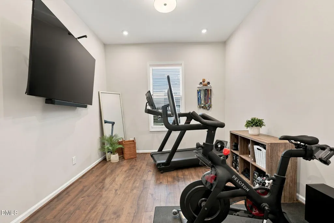
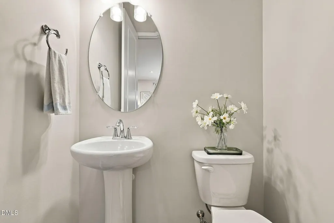
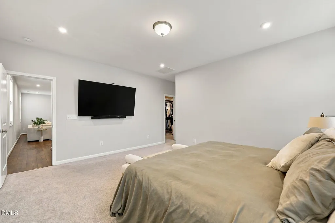
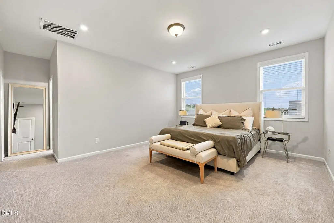
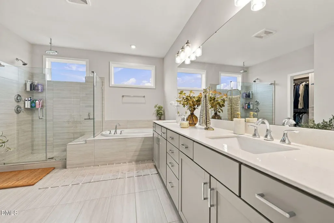
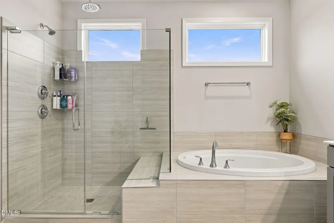
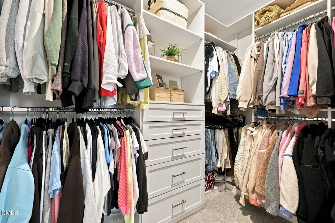
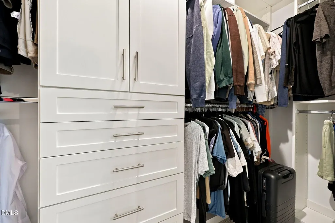
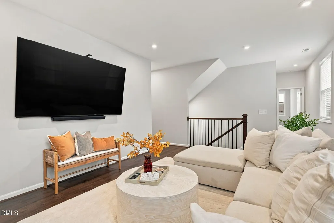
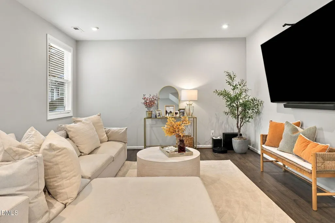
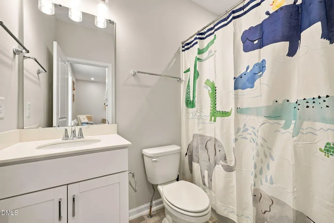
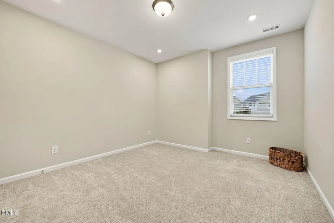
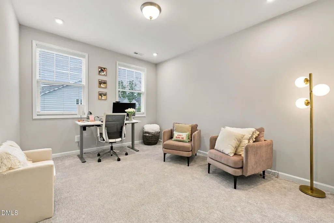
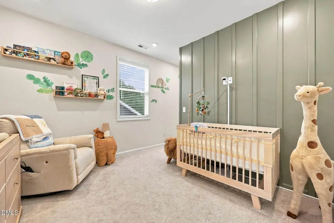
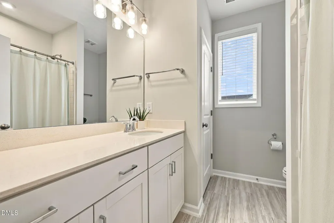
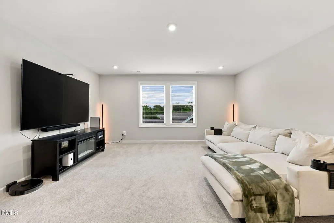
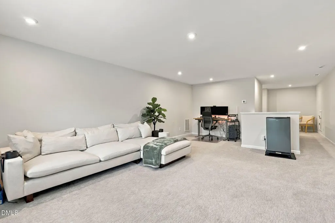
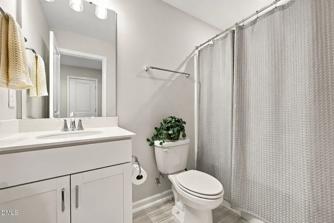
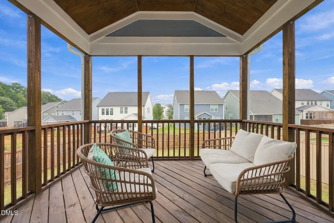
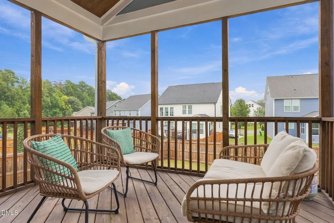
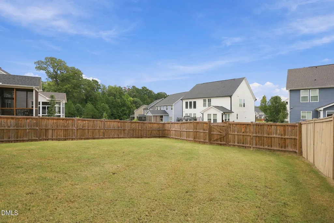
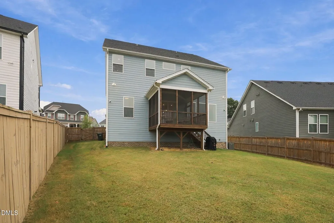
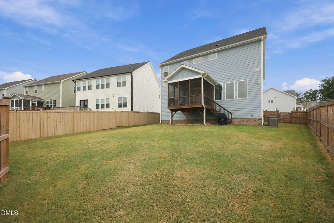
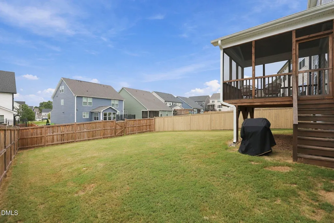
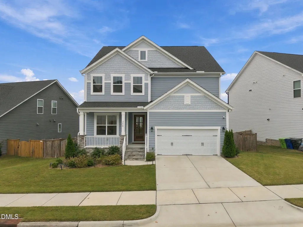
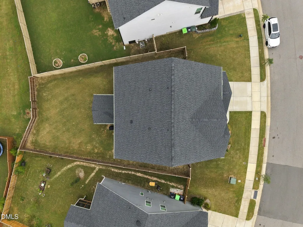
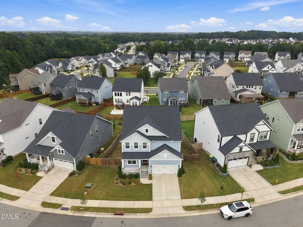
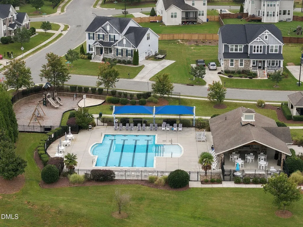
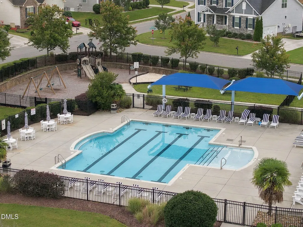
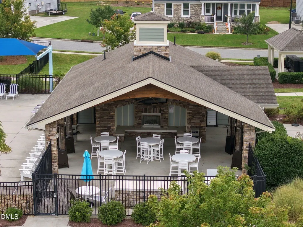
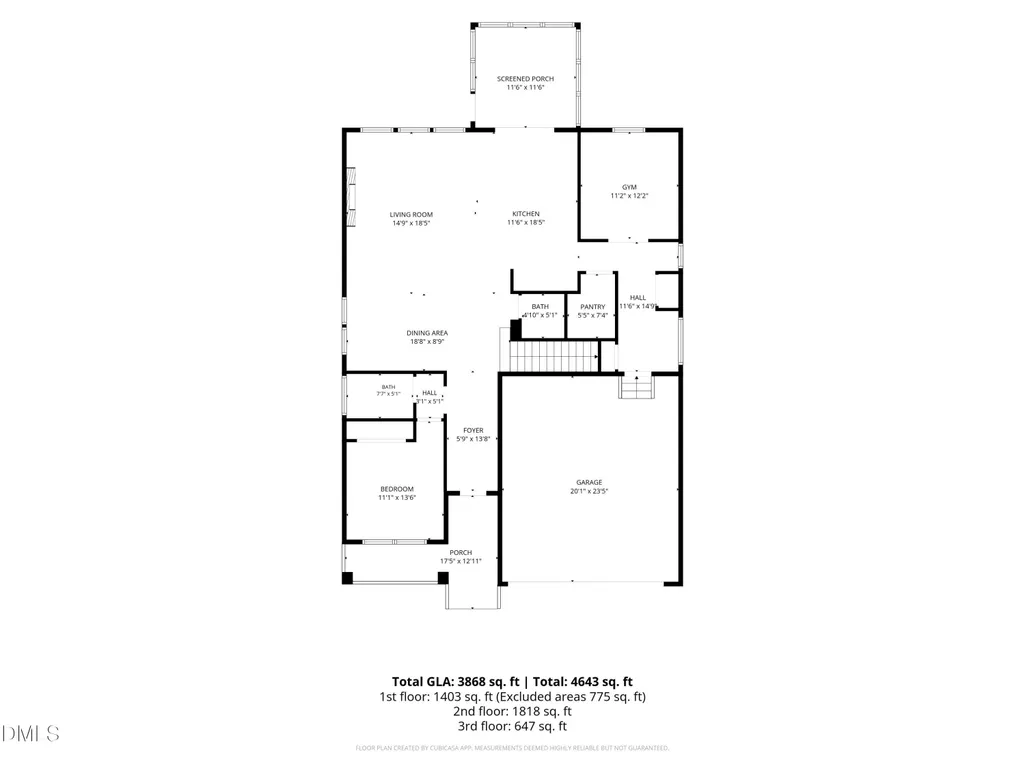
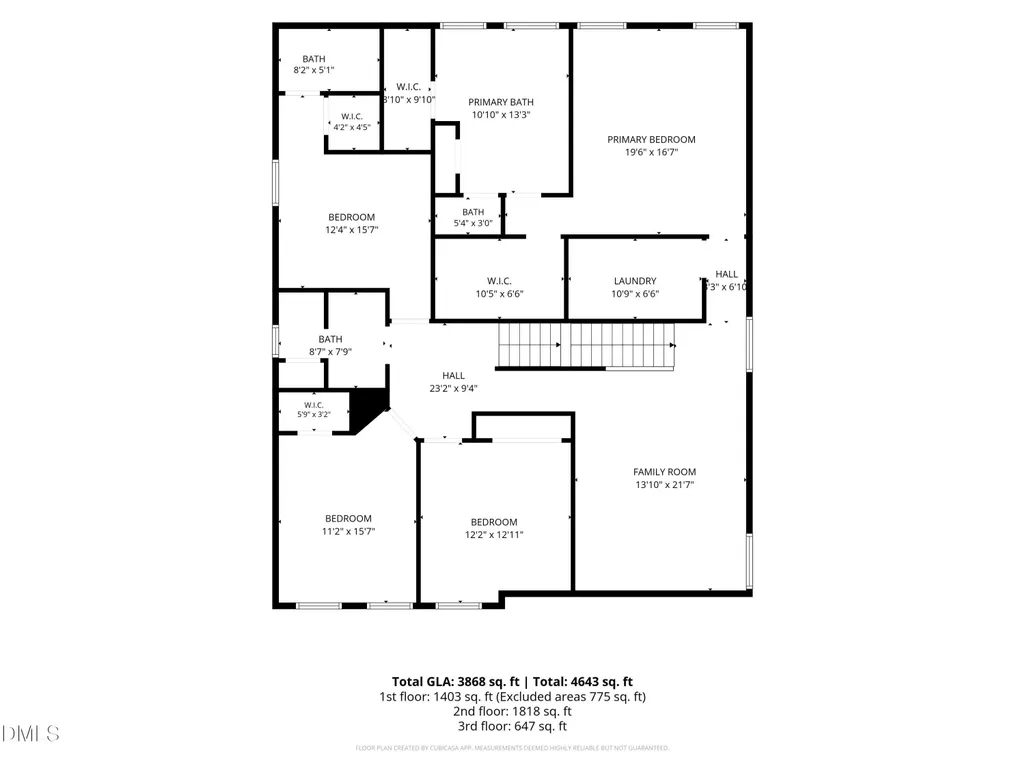
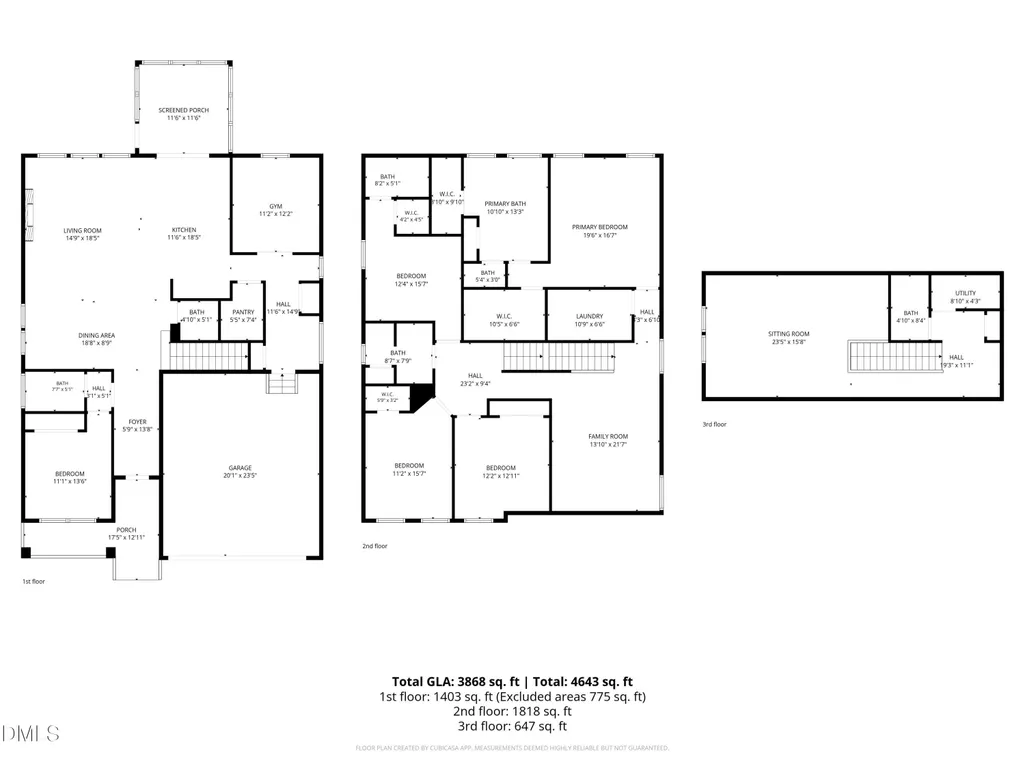
Fully upgraded, fabulously maintained, showcase home in popular Belmont subdivision! Eligible for $10-15K in closing costs, down payment or rate buydowns! Walk to the pool, clubhouse, mailboxes, playgrounds + greenway trails! This home has it ALL! 5 bedrooms, 5.5 bathrooms, 10' ceilings on the main floor, 1st floor guest suite + full bath, a private office, enormous 2nd story loft, 3rd floor bonus room with full bath, 2 car garage + EV charging, smart home features + security, screened-in porch + fully fenced backyard! Additional upgrades include the gourmet chef's kitchen, your dream primary bathroom, custom walk-in closets, built-in gas fireplace, custom mudroom built-ins, upgraded light fixtures, wired for ceiling fans, quartz countertops throughout, and a sealed, conditioned & vented crawl space. 15 minutes to Downtown Raleigh, North Hills, Cameron Village, Lifetime Fitness. 2 minutes to 540 onramps with easy access to I-440, US-1, US-401, US-64. Across the street from Buffaloe Road Athletic Park & Aquatic Center. Access to all of the Raleigh Greenway trails. Wake County Public School District. ***SEE MLS DOCS OR CONTACT LISTING AGENT FOR THE FULL LISTING BROCHURE - TO SEE THE FULL LIST OF UPGRADES, FEATURES, WARRANTIES, DOCUMENTS, FLOOR PLANS, NEIGHBORHOOD INFO + MORE! CONTACT LISTING AGENTS OR SEE PRIVATE REMARKS FOR ELIGIBLE FINANCING GRANT INFORMATION***
| Elementary School | Middle School | High School |
|---|---|---|
| Wake - Beaverdam Elementary School Elementary School | Wake - River Bend Middle School Middle School | Wake - Rolesville High School High School |
| Price History | |
|---|---|
| 9/24/2026 | Listed $725,000 |
General Features
| Sewer | Public Sewer |
|---|---|
| Heating | Natural Gas |
| Cooling | Dual,Gas,Zoned |
| Roof | Architectural Shingle |
| Appliances | Built-In Electric Oven,Built-In Gas Range,Dishwasher,Disposal,Gas Range,Gas Water Heater,Microwave,Refrigerator,Vented Exhaust Fan,Wall Oven,Washer/Dryer |
| Zoning | R-6 |
| HOA Fee | 133 |
| Garage Spaces | 2 |
| Association Fee Includes | Maintenance Grounds |
| Patio/Porch Features | Covered,Front Porch,Rear Porch,Screened |
| Architectural Style | Traditional |
| Construction Materials | Brick,Fiber Cement,HardiPlank Type,Shake Siding,Stone,Stone Veneer |
| Year Built | 2023 |
| Stories Count | 3 |
| Levels | Three Or More |
| Property Subtype | Single Family Residence |
| Community Features | Clubhouse,Playground,Pool,Sidewalks,Street Lights |
| Assoc Fee Paid Per | Monthly |
| County | Wake |
| New Construction | false |
| Property Type | Residential |
| Association Amenities | Clubhouse,Maintenance Grounds,Playground,Pool |
| HOA | true |
| Attached Garage | true |
| Subdivision Name | Belmont |
| Garage Y/N | true |
| Total Rooms | 1 |
| Full Baths | 5 |
| Status | Active |
| Directions | I540 to Buffaloe Rd Exit. Take Buffaloe Rd approx. 2 miles. Turn at Light onto Brintons Cottage St. Turn left onto Heathshire. Home will be on right side. |
| High School | Wake - Rolesville High School |
| City | Raleigh |
| Senior Community Y/N | false |
| Lot Size Units | Acres |
| Lot Size Square Feet | 7841 |
| Elementary School | Wake - Beaverdam Elementary School |
| Tax Annual Amount | 6559.56 |
| Middle/Junior High School | Wake - River Bend Middle School |
| Virtual Tour | https://www.zillow.com/view-imx/102f75d7-f8fe-4b77-b0ad-08e9814159bb?wl=true&setAttribution=mls&initialViewType=pano |
| Structure Type | Site Built |
| Standard Status | Active |
Interior Features
| Interior Amenities | Bathtub/Shower Combination,Built-in Features,Double Vanity,Entrance Foyer,In-Law Floorplan,Kitchen Island,Open Floorplan,Pantry,Quartz Counters,Smart Thermostat,Smooth Ceilings,Soaking Tub,Storage,Vaulted Ceiling(s),Walk-In Closet(s),Walk-In Shower,Water Closet |
|---|---|
| Flooring | Carpet,Hardwood,Tile,Other |
| Total Fireplaces | 1 |
| Fireplace Features | Gas,Living Room |
| Air Conditioning Y/N | true |
| Heating Y/N | true |
| Window Features | Blinds |
| Fireplace Y/N | true |
| Above Grade Finished Area | 3868 |
| Half Baths | 1 |
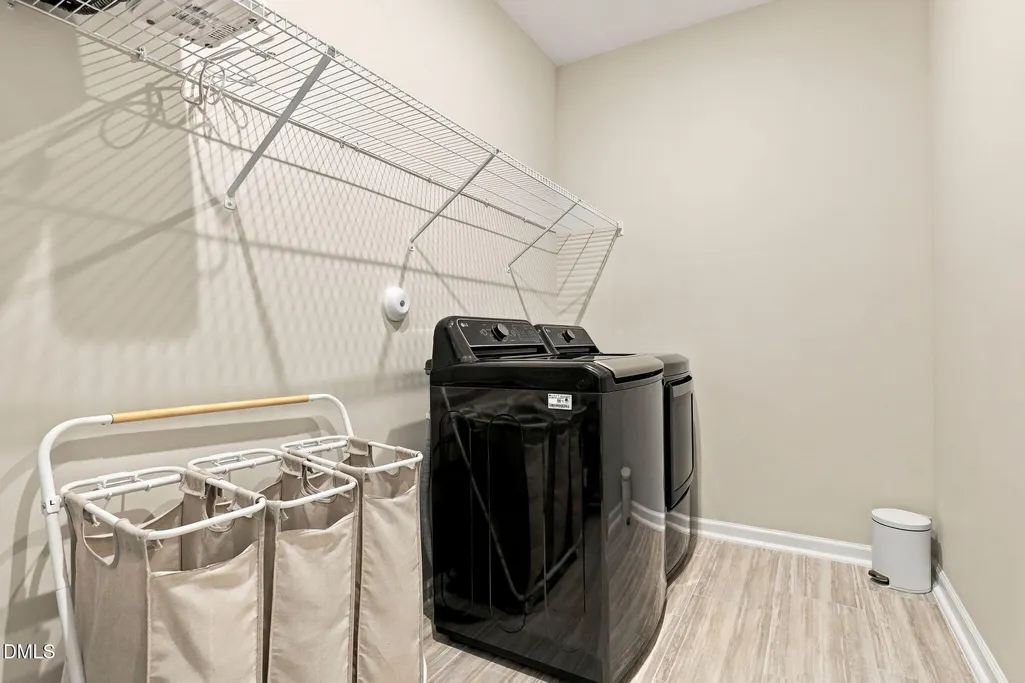
| Laundry Features | Laundry Room,Upper Level |
| Total Bedrooms | 5 |
| Total Baths | 6 |
Exterior Features
| Exterior Amenities | Balcony,Fenced Yard,Rain Gutters,Smart Camera(s)/Recording,Smart Lock(s) |
|---|---|
| Fencing | Fenced,Full,Privacy,Wood |
| Parking Features | Attached,Electric Vehicle Charging Station(s),Garage,Garage Door Opener |
| Lot Features | Landscaped |
| Water Source | Public |
| Lot Size Area | 0.18 |
| Foundation Details | Crawlspace |
| Building Area Total | 3868 |
| Lot Size Acres | 0.18 |
| Door Features | French Doors,Sliding Doors |
Amenities
- Foreclosure
- Views
- Short Sale
- New Construction
- Adult 55+
- Lease To Own
- No HOA Fees
- Furnished
- Primary On Main
- Air Conditioning
- Seller Finance
- Green
- Fixer Upper
- Horse
- Golf
- Fireplace
- Deck
- Garage
- Basement
- Pool
Property vs Single Family Average in 27616
Price
Year Built

 All information deemed reliable but not guaranteed. All properties are subject to prior sale, change or withdrawal. Neither listing broker(s) or information provider(s) shall be responsible for any typographical errors, misinformation, misprints and shall be held totally harmless. Listing(s) information is provided for consumer's personal, non-commercial use and may not be used for any purpose other than to identify prospective properties consumers may be interested in purchasing. The data relating
 © 2026 Longleaf Pines Association of Realtors MLS. All Rights Reserved. IDX information is provided exclusively for consumers' personal, non-commercial use and may not be used for any purpose other than to identify prospective properties consumers may be interested in purchasing. Information deemed reliable but not guaranteed. Properties marked with the IDX icon are provided courtesy of the Longleaf Pines Association of Realtors MLS, Inc., Internet Data Exchange (IDX).
 Copyright 2026 NCRMLS. All rights reserved. North Carolina Regional Multiple Listing Service, (NCRMLS), provides content displayed here on an as is basis and makes no representations or warranties regarding the provided content, including, but not limited to those of non-infringement, timeliness, accuracy, or completeness. Individuals and companies using information presented are responsible for verification and validation of information they utilize and present to their customers and clients. NCRMLS
 Information should be deemed reliable but not guaranteed, all representations are approximate, and individual verification is recommended. Copyright ©2026 All rights reserved.
The trademarks REALTOR®, REALTORS® and the REALTOR® logo are controlled by The Canadian Real Estate Association (CREA) and identify real estate professionals who are members of CREA. The trademarks MLS®, Multiple Listing Service® and the associated logos are owned by CREA and identify the quality of
Information should be deemed reliable but not guaranteed, all representations are approximate, and individual verification is recommended. Copyright ©2026 All rights reserved.
The trademarks REALTOR®, REALTORS® and the REALTOR® logo are controlled by The Canadian Real Estate Association (CREA) and identify real estate professionals who are members of CREA. The trademarks MLS®, Multiple Listing Service® and the associated logos are owned by CREA and identify the quality of
 The data relating to real estate on this web site comes in part from the Internet Data Exchange program of Hive MLS LLC, and is updated as of September 24, 2026 5:05 AM UTC All information is deemed reliable but not guaranteed and should be independently verified. All properties are subject to prior sale, change, or withdrawal. Neither listing broker(s) nor REMAX Southern Properties shall be responsible for any typographical errors, misinformation, or misprints, and shall be held totally harmless
