
Just Listed
Address
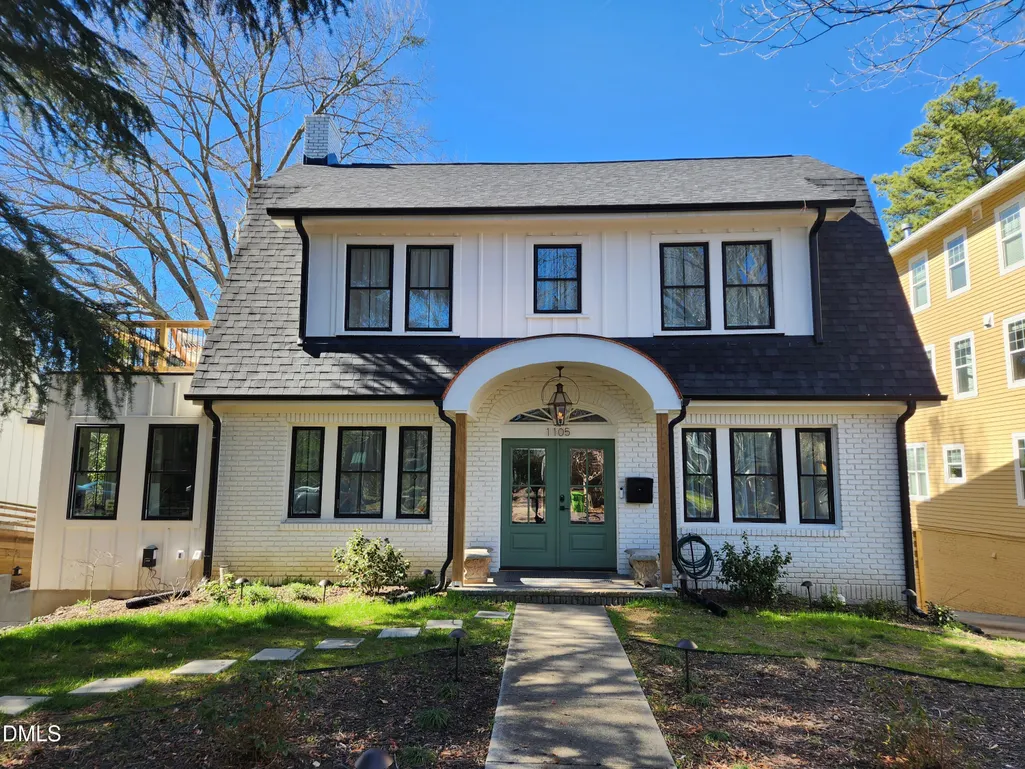
1105 Mordecai Drive, Raleigh, NC
Price
$ 1,499,000
Property Attributes
- MLS#10195138
- TypeSingle Family
- Listing Status Coming Soon
- CountyWake
- CityRaleigh
- NeighborhoodNot in a Subdivision
- Zip27604
- StyleDutch Colonial
- Year Built1922
- Price$ 1,499,000
- Bedrooms4
- Full Bathrooms3
- Half Bathrooms1
- Sqr Footage3513
- Lot Size0.31 Acres
Data Source:
Triangle MLS (TMLS)
Property Description
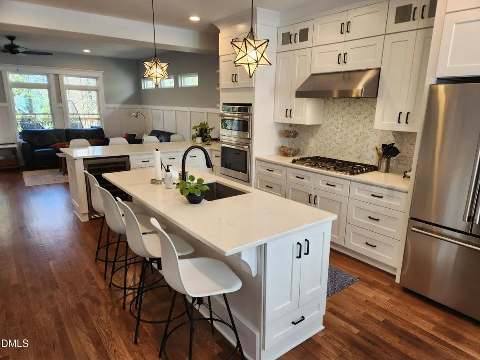
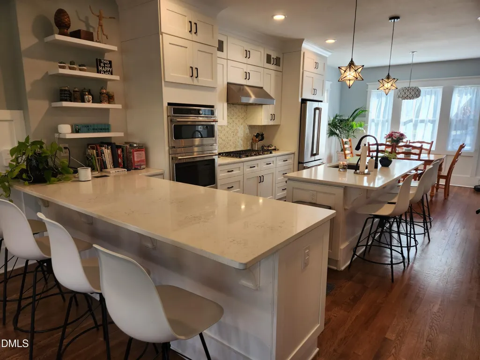
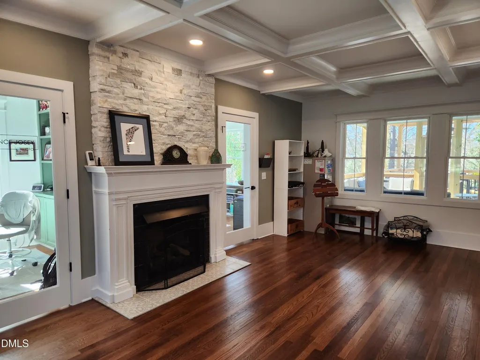
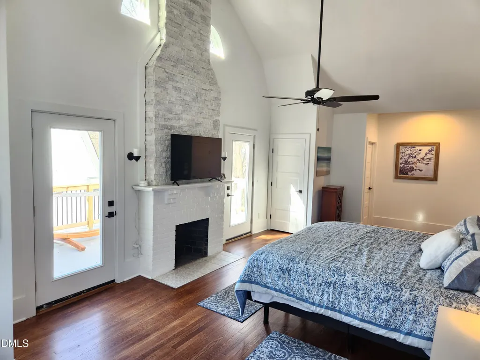
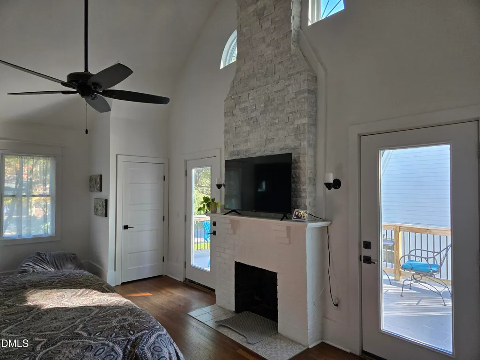
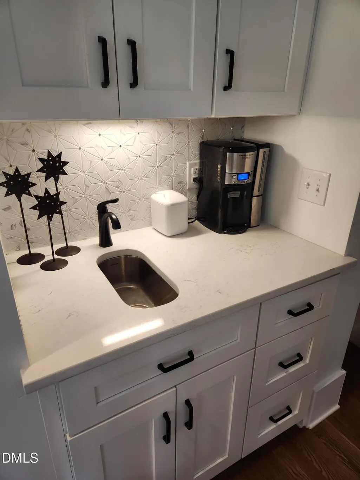
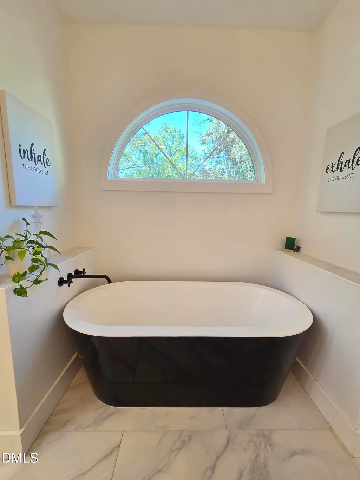
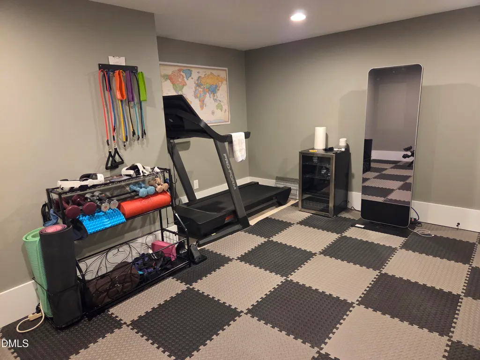
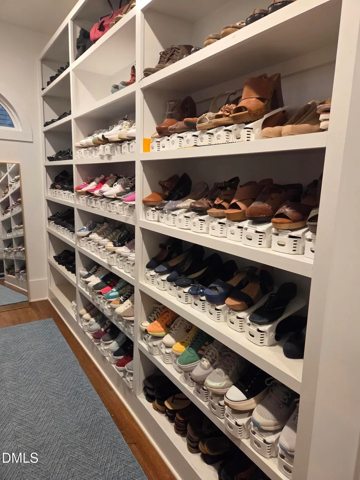
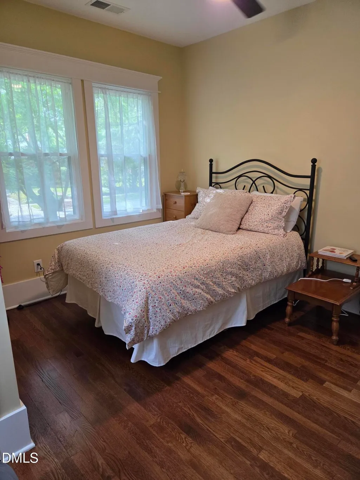
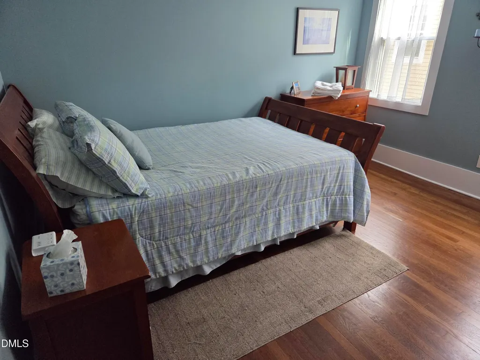
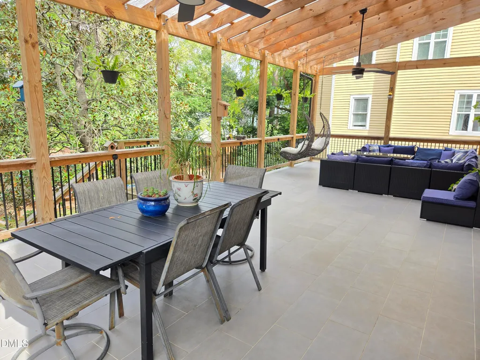
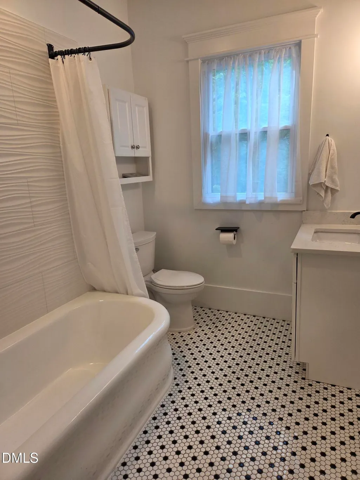
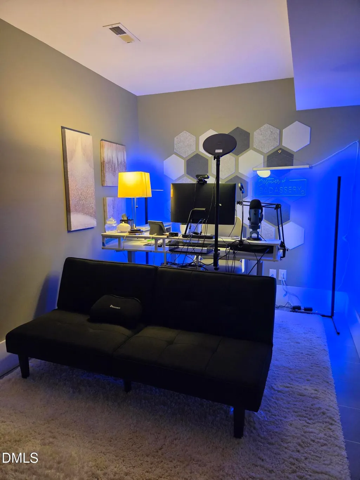
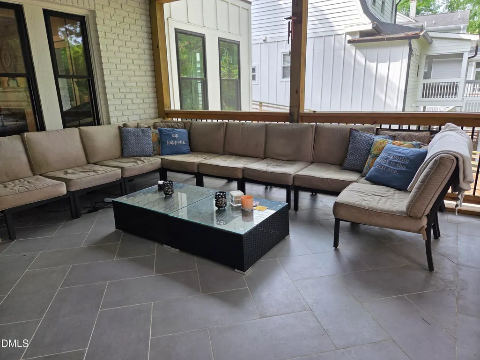
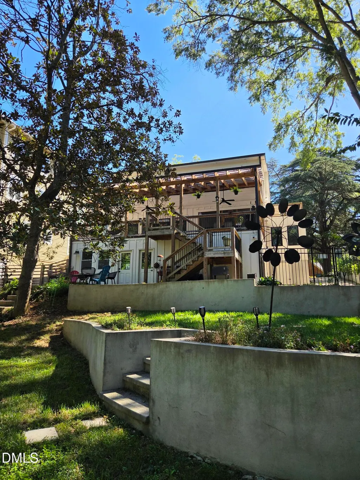
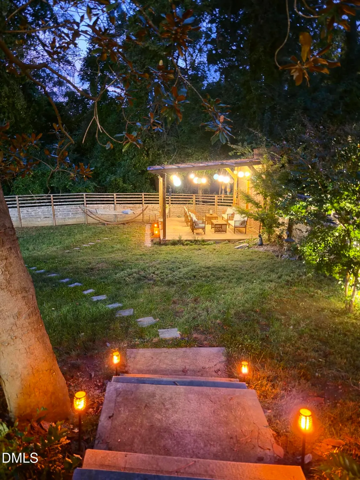
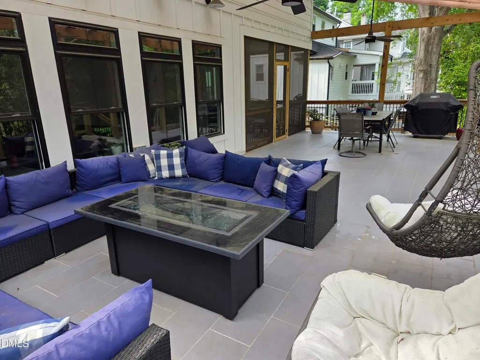
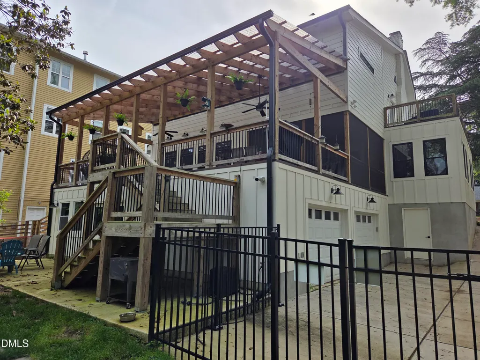
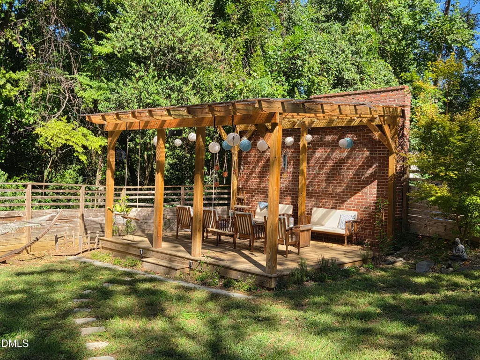
COMING SOON IN THE HEART OF RALEIGH! Historic charm meets modern living at 1105 Mordecai Drive, a beautifully renovated home offering the space, character, and location you've been waiting to find. Originally built in 1922 and thoughtfully renovated in 2022, this 4-bedroom, 3.5-bath home blends timeless character with the functionality today's lifestyle demands. Original wood floors run through the bedrooms and living room, while two original fireplaces add warmth and history. One graces the primary bedroom and the other anchors the living room, and both feature their original mantles. The home offers plenty of room to work, create, entertain, and relax, with a dedicated gym, podcast studio, and two offices. The primary suite also features a private balcony, creating the perfect spot for morning coffee or winding down at the end of the day. The fourth ensuite bedroom has its own separate entrance from the backyard and is currently being used as a man cave. With its privacy and direct outdoor access, it could easily be transformed into a nanny suite, guest suite, or private retreat. Outdoor living is where this home really shines. The spacious, covered and tiled deck is made for entertaining, complete with a gas line running to a fire table, making it the perfect gathering spot for crisp fall evenings. A screened porch provides another comfortable space to enjoy the outdoors, while a second pergola tucked into the expansive backyard offers another place to entertain or simply relax with a good book. And the yard? One of the largest fenced yards in the neighborhood, offering a rare amount of private outdoor space this close to downtown. A two-car garage provides convenient parking and additional storage. Location is hard to beat. The home is just steps from Historic Mordecai Park and within walking distance of the restaurants and shops along Person Street, as well as Big Cat and Seaboard Station. Historic character. Thoughtful renovation. Flexible living space. Incredible outdoor living. And a location that puts the best of Raleigh right outside your door.
| Elementary School | Middle School | High School |
|---|---|---|
| Wake - Conn Elementary Elementary School | Wake - Oberlin Middle Middle School | Wake - Needham Broughton High High School |
| Price History | |
|---|---|
| 9/26/2026 | Listed $1,499,000 |
General Features
| Sewer | Public Sewer |
|---|---|
| Heating | Forced Air,Natural Gas |
| Cooling | Central Air,Multi Units |
| Roof | Shingle |
| Appliances | Built-In Electric Oven,ENERGY STAR Qualified Dishwasher,ENERGY STAR Qualified Refrigerator,Gas Cooktop,Gas Water Heater |
| Zoning | R-10 |
| Garage Spaces | 2 |
| Patio/Porch Features | Covered,Rear Porch,Screened,Side Porch |
| Architectural Style | Dutch Colonial |
| Construction Materials | Brick Veneer,HardiPlank Type,Wood Siding |
| Year Built | 1922 |
| Stories Count | 2 |
| Levels | Two |
| Property Subtype | Single Family Residence |
| County | Wake |
| New Construction | false |
| Property Type | Residential |
| HOA | false |
| Attached Garage | false |
| Subdivision Name | Not in a Subdivision |
| Garage Y/N | true |
| Total Rooms | 1 |
| Full Baths | 3 |
| Status | Coming Soon |
| Directions | I-440 to Wake Forest Road. Head south towards Downtown Raleigh. Turn right onto Poplar Street, then left onto Mordecai Drive. Your new home will be on the right! |
| High School | Wake - Needham Broughton High |
| City | Raleigh |
| Senior Community Y/N | false |
| Lot Size Units | Acres |
| Lot Size Square Feet | 13504 |
| Elementary School | Wake - Conn Elementary |
| Tax Annual Amount | 9590.46 |
| Middle/Junior High School | Wake - Oberlin Middle |
| Structure Type | House |
| Standard Status | Coming Soon |
Interior Features
| Basement | Block,Heated,Partially Finished,Storage Space,Sump Pump,Walk-Out Access,Walk-Up Access |
|---|---|
| Flooring | Ceramic Tile,Hardwood |
| Total Fireplaces | 2 |
| Fireplace Features | Bedroom,Den,Gas,Gas Log |
| Air Conditioning Y/N | true |
| Heating Y/N | true |
| Window Features | Screens |
| Fireplace Y/N | true |
| Above Grade Finished Area | 2701 |
| Half Baths | 1 |
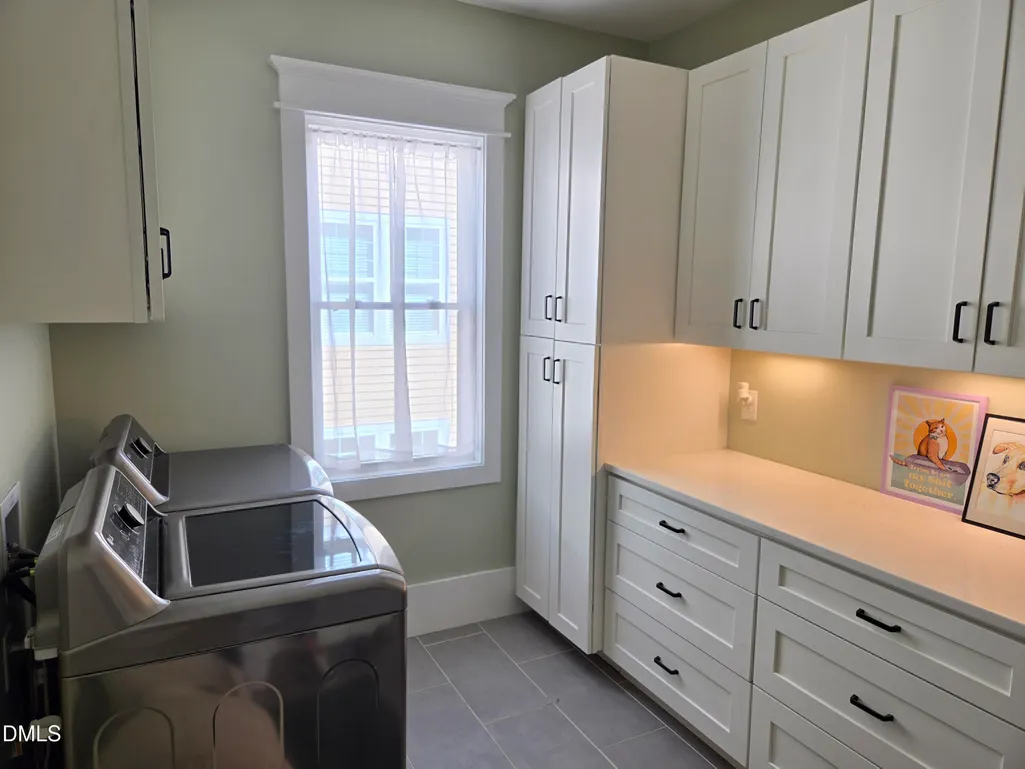
| Laundry Features | Electric Dryer Hookup,Upper Level,Washer Hookup |
| Total Bedrooms | 4 |
| Below Grade Finished Area | 812 |
| Total Baths | 4 |
Exterior Features
| Exterior Amenities | Balcony,Fire Pit,Outdoor Grill,Rain Gutters,Smart Lock(s) |
|---|---|
| Fencing | Back Yard,Wood,Other |
| Parking Features | Driveway,Garage |
| Water Source | Public |
| Lot Size Area | 0.31 |
| Foundation Details | Block |
| Building Area Total | 3513 |
| Lot Size Acres | 0.31 |
Amenities
- Foreclosure
- Views
- Short Sale
- New Construction
- Adult 55+
- Lease To Own
- No HOA Fees
- Furnished
- Primary On Main
- Air Conditioning
- Seller Finance
- Green
- Fixer Upper
- Horse
- Golf
- Fireplace
- Deck
- Garage
- Basement
- Pool
Property vs Single Family Average in 27604
Price
Year Built

 All information deemed reliable but not guaranteed. All properties are subject to prior sale, change or withdrawal. Neither listing broker(s) or information provider(s) shall be responsible for any typographical errors, misinformation, misprints and shall be held totally harmless. Listing(s) information is provided for consumer's personal, non-commercial use and may not be used for any purpose other than to identify prospective properties consumers may be interested in purchasing. The data relating
 © 2026 Longleaf Pines Association of Realtors MLS. All Rights Reserved. IDX information is provided exclusively for consumers' personal, non-commercial use and may not be used for any purpose other than to identify prospective properties consumers may be interested in purchasing. Information deemed reliable but not guaranteed. Properties marked with the IDX icon are provided courtesy of the Longleaf Pines Association of Realtors MLS, Inc., Internet Data Exchange (IDX).
 Copyright 2026 NCRMLS. All rights reserved. North Carolina Regional Multiple Listing Service, (NCRMLS), provides content displayed here on an as is basis and makes no representations or warranties regarding the provided content, including, but not limited to those of non-infringement, timeliness, accuracy, or completeness. Individuals and companies using information presented are responsible for verification and validation of information they utilize and present to their customers and clients. NCRMLS
 Information should be deemed reliable but not guaranteed, all representations are approximate, and individual verification is recommended. Copyright ©2026 All rights reserved.
The trademarks REALTOR®, REALTORS® and the REALTOR® logo are controlled by The Canadian Real Estate Association (CREA) and identify real estate professionals who are members of CREA. The trademarks MLS®, Multiple Listing Service® and the associated logos are owned by CREA and identify the quality of
Information should be deemed reliable but not guaranteed, all representations are approximate, and individual verification is recommended. Copyright ©2026 All rights reserved.
The trademarks REALTOR®, REALTORS® and the REALTOR® logo are controlled by The Canadian Real Estate Association (CREA) and identify real estate professionals who are members of CREA. The trademarks MLS®, Multiple Listing Service® and the associated logos are owned by CREA and identify the quality of
 The data relating to real estate on this web site comes in part from the Internet Data Exchange program of Hive MLS LLC, and is updated as of September 26, 2026 5:32 AM UTC All information is deemed reliable but not guaranteed and should be independently verified. All properties are subject to prior sale, change, or withdrawal. Neither listing broker(s) nor REMAX Southern Properties shall be responsible for any typographical errors, misinformation, or misprints, and shall be held totally harmless
