
Open House Sun, Oct 4th 02:00 PM - 04:00 PM

Address
2329 Win Road, Garner, NC
Price
$ 795,000
Property Attributes
- MLS#10195170
- TypeSingle Family
- Listing Status Coming Soon
- CountyWake
- CityGarner
- NeighborhoodNot in a Subdivision
- Zip27529
- StyleFarmhouse, Modern, Ranch
- Year Built1977
- Price$ 795,000
- Bedrooms4
- Full Bathrooms3
- Half Bathrooms1
- Sqr Footage3189
- Lot Size5.13 Acres
Data Source:
Triangle MLS (TMLS)
Property Description
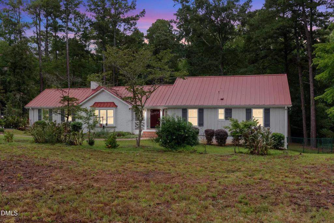
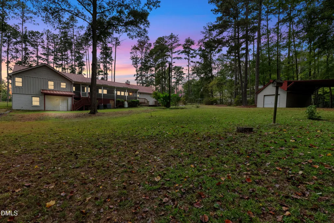
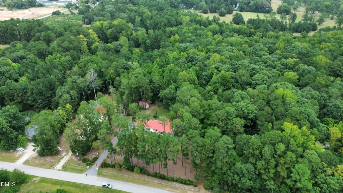
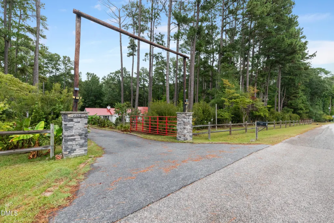
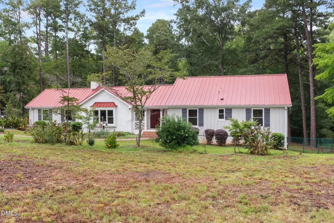
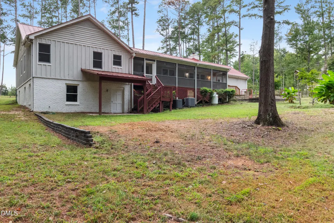
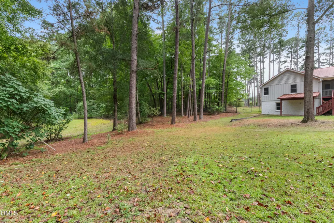
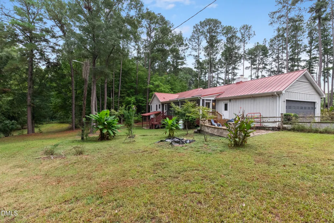
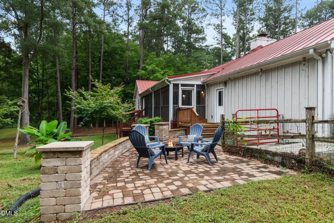
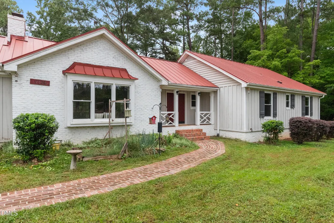
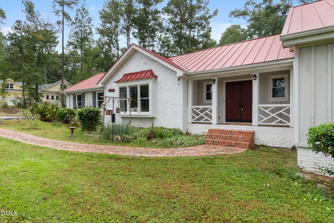
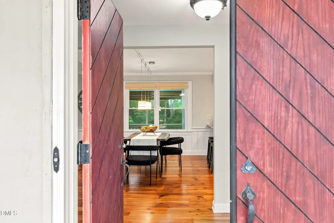
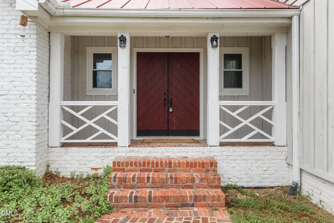
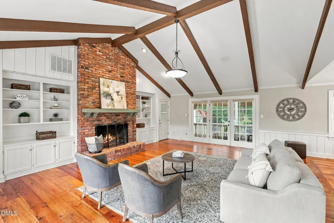
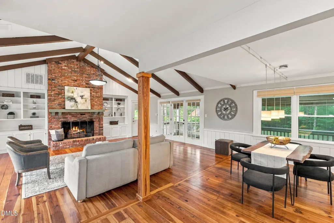
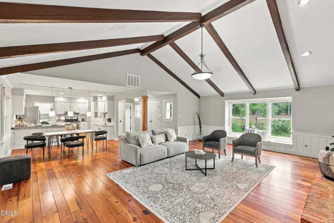
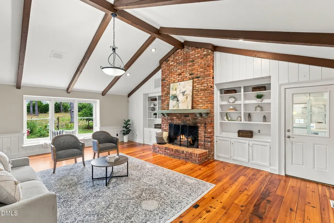
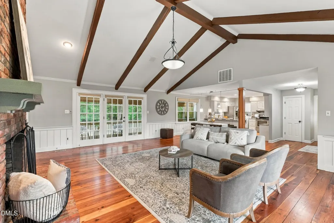
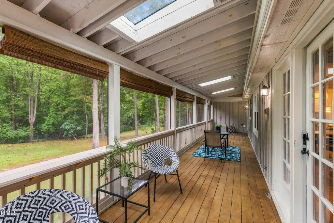
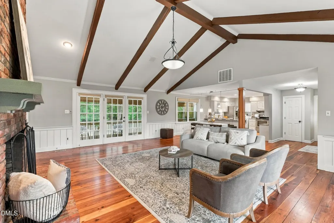
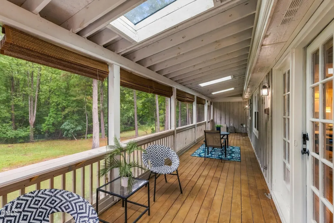
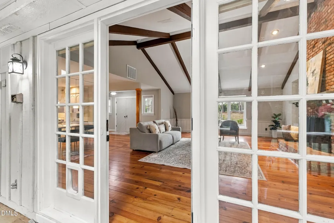
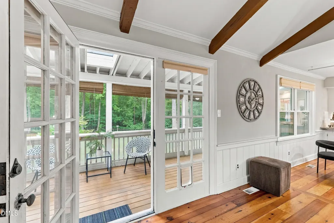
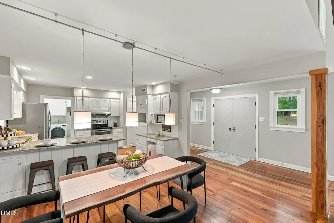
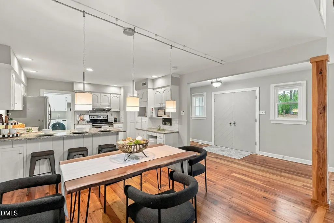
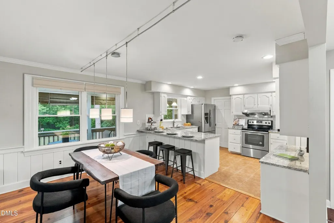
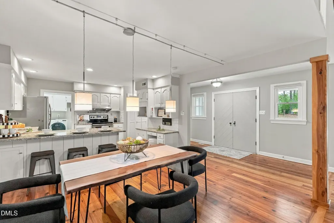
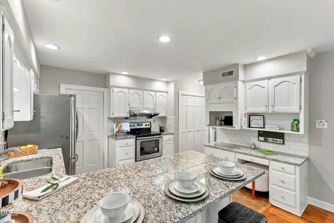
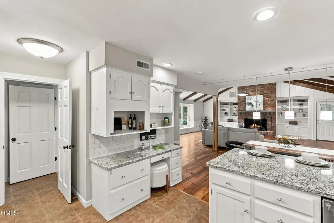
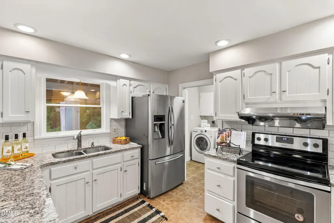
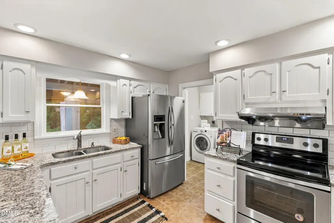
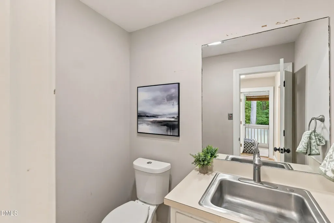
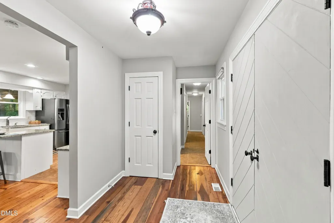
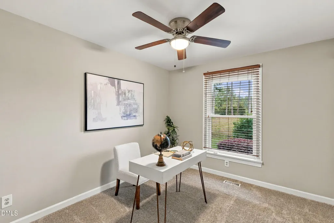
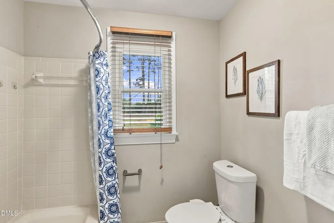
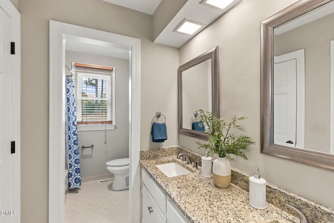
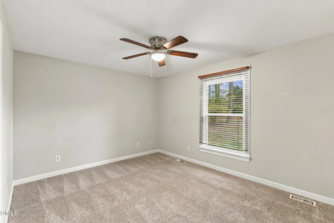
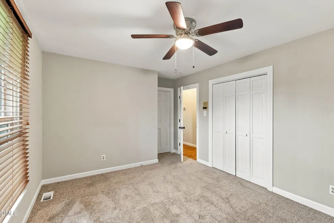
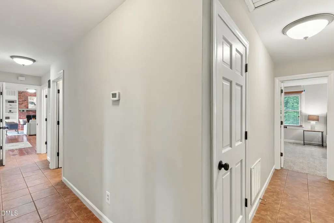
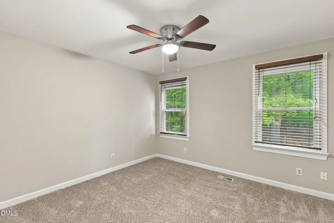
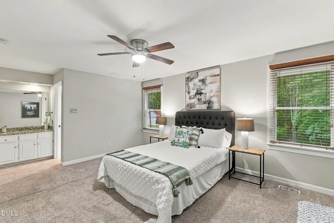
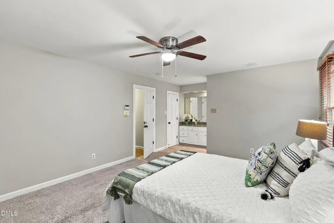
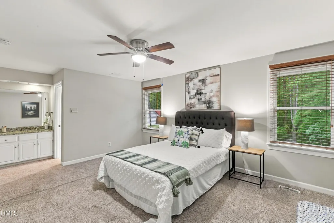
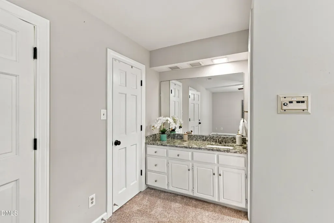
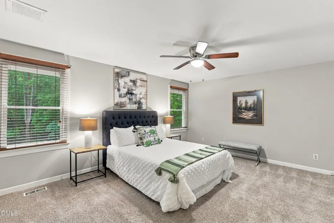
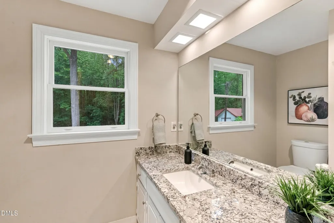
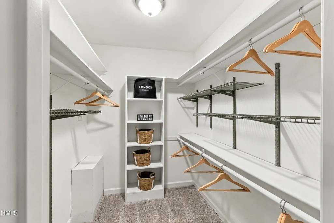
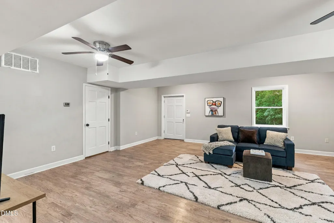
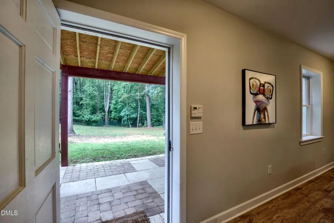
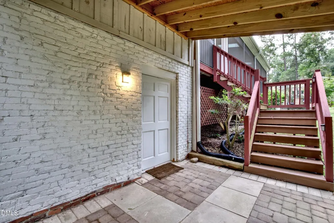
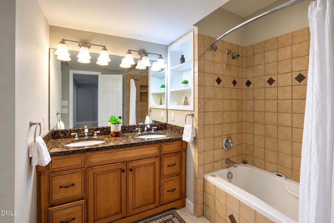
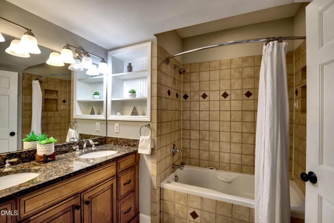
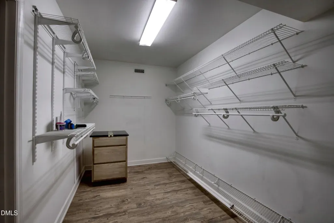
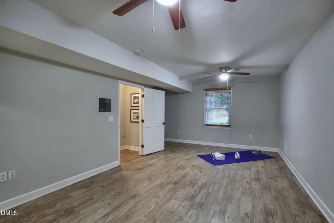
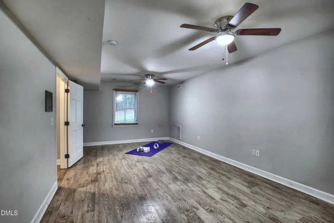
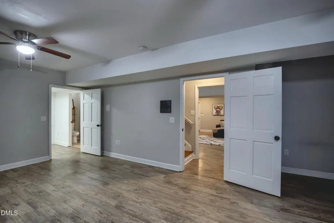
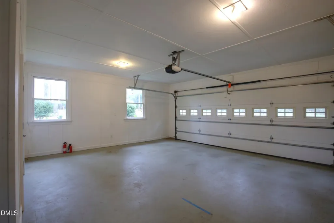
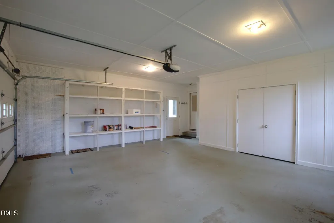
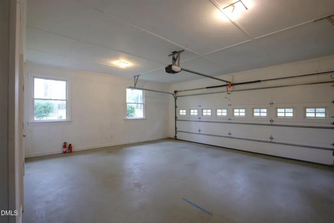
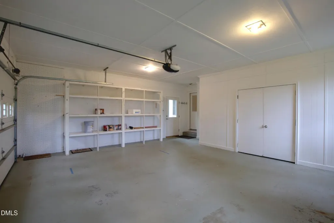
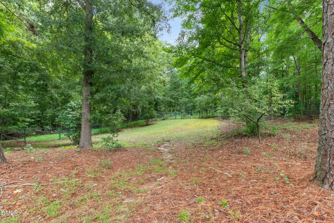
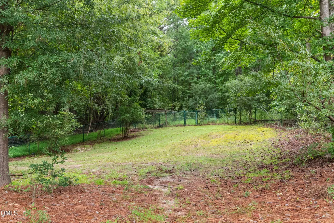
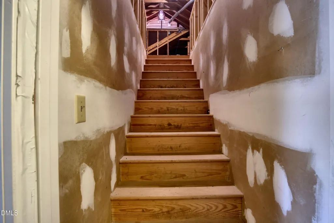
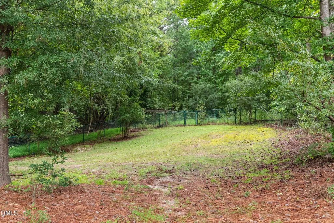
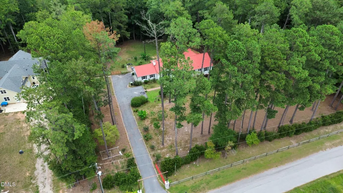
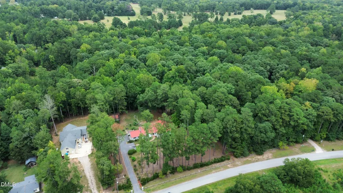
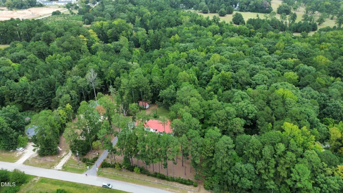
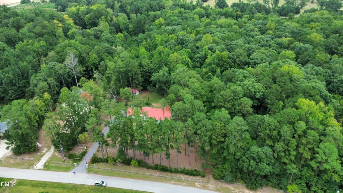
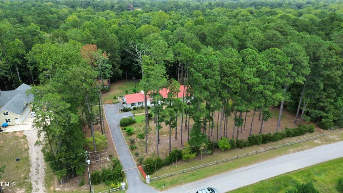
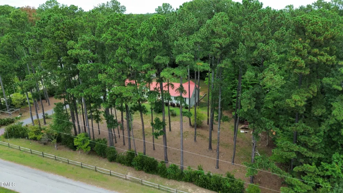
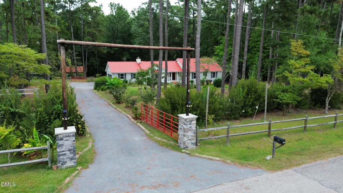
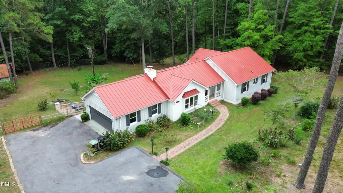
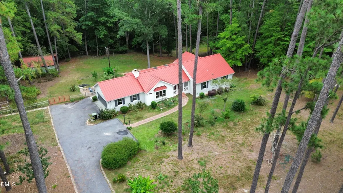
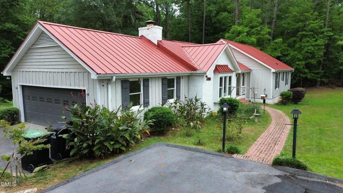
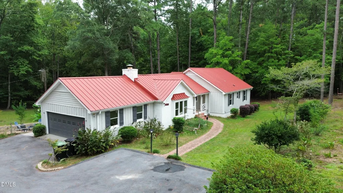
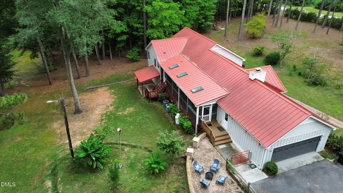
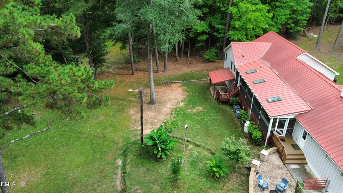
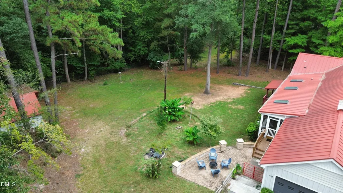
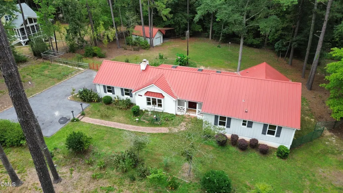
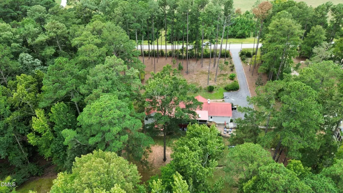
A rare find in Wake County: five private, wooded acres with NO HOA, no restrictive covenants and NO CITY TAXES (outside city limits), entered through stone pillars on a quiet local road. This updated 1977 ranch has a private, mountain-retreat feel and is convenient to downtown Raleigh and White Oak Shopping Center. Inside: vaulted beamed ceilings, brick fireplace with built-ins, hardwood floors, French doors, and an open kitchen with granite, stainless appliances and a peninsula island. The 2,143 sq ft main level offers 4 bedrooms, [2.5] baths and a screened porch with skylights that opens to a brick patio and fire pit. The 1,046 sq ft finished walkout basement (listed separately) adds a living area, bar, bonus room, full bath with jetted tub and dual sinks, a large walk-in closet and its own HVAC zone. Attached 2-car garage, detached one-car garage, carport, floored walk-in attic, metal roof, fenced areas, public water, private septic (permitted for 4 bedrooms), FEMA flood zone X. Prepared before listing: staged, professionally cleaned, HVAC serviced, septic pumped September 2026, landscaping refreshed. Open house Sunday, Oct 4, 2-4pm. Buyer to verify all figures and restrictions. Una joya poco común en el condado de Wake: cinco acres privados y arbolados, SIN HOA, sin convenios restrictivos y SIN IMPUESTOS DE CIUDAD (fuera de los límites de la ciudad), con entrada de pilares de piedra sobre una calle local tranquila. Este rancho actualizado de 1977 tiene un ambiente privado de retiro de montaña y queda cerca de downtown Raleigh y White Oak Shopping Center. Por dentro: techos abovedados con vigas, chimenea de ladrillo con estantes empotrados, pisos de madera, puertas francesas y cocina abierta con granito, electrodomésticos de acero inoxidable e isla tipo península. El nivel principal de 2,143 pies² ofrece 4 recámaras, [2.5] baños y porche con mosquitero y tragaluces hacia un patio de ladrillo con fogata. El sótano terminado con salida al exterior (1,046 pies², listado por separado) suma sala, bar, cuarto de usos múltiples, baño completo con tina de hidromasaje y doble lavabo, clóset walk-in grande y zona de HVAC propia. Garaje adjunto para 2 autos, garaje independiente, cochera techada, ático con piso, techo de metal, áreas cercadas, agua pública, séptico privado (permitido para 4 recámaras), zona de inundación FEMA X. Preparada antes de listar: staging, limpieza profesional, HVAC con servicio, séptico bombeado en septiembre de 2026 y jardinería renovada. Casa abierta domingo 4 de oct., 2-4pm. El comprador debe verificar cifras y restricciones.
| Elementary School | Middle School | High School |
|---|---|---|
| Wake - Bryan Road Elementary Elementary School | Wake - East Garner Middle Middle School | Wake - South Garner High High School |
| Price History | |
|---|---|
| 9/26/2026 | Listed $795,000 |
General Features
| Sewer | Septic Tank |
|---|---|
| Heating | Fireplace(s),Forced Air,Heat Pump,Propane |
| Cooling | Attic Fan,Ceiling Fan(s),Central Air,Heat Pump,Multi Units,Whole House Fan |
| Utilities | Electricity Connected,Septic Connected,Water Connected |
| Roof | Metal |
| Appliances | Dishwasher,Dryer,Electric Range,Free-Standing Electric Range,Free-Standing Refrigerator,Ice Maker,Range,Range Hood,Refrigerator,Washer,Washer/Dryer |
| Zoning | R2 |
| Garage Spaces | 2 |
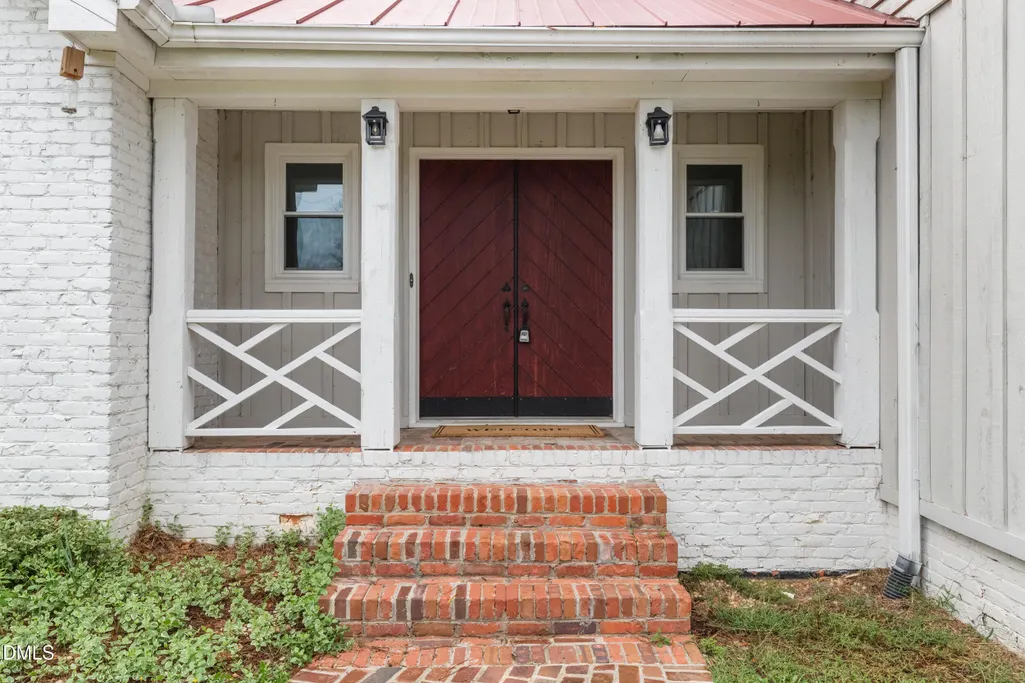
| Patio/Porch Features | Covered,Deck,Enclosed,Front Porch,Patio,Rear Porch,Screened |
| Architectural Style | Farmhouse,Modern,Ranch |
| Construction Materials | Board & Batten Siding,Brick,Cedar,Vertical Siding |
| Year Built | 1977 |
| View | Forest,Trees/Woods |
| Stories Count | 1 |
| Levels | One |
| Property Subtype | Single Family Residence |
| Community Features | Street Lights |
| County | Wake |
| New Construction | false |
| Property Type | Residential |
| HOA | false |
| Attached Garage | true |
| Subdivision Name | Not in a Subdivision |
| Facing Direction | South |
| Garage Y/N | true |
| Other Structures | Garage(s),Outbuilding,Second Garage |
| Total Rooms | 8 |
| Full Baths | 3 |
| Status | Coming Soon |
| Directions | From White Oak Rd head So. on Hebron to Win Rd. Third house on the left. |
| High School | Wake - South Garner High |
| City | Garner |
| Senior Community Y/N | false |
| Lot Size Units | Acres |
| Lot Size Square Feet | 223462 |
| Carport Spaces | 1 |
| Carport Y/N | true |
| Elementary School | Wake - Bryan Road Elementary |
| Tax Annual Amount | 3757.02 |
| Middle/Junior High School | Wake - East Garner Middle |
| Virtual Tour | https://my.matterport.com/show/?m=2efcDvxG9ng |
| Structure Type | House |
| Standard Status | Coming Soon |
Interior Features
| Interior Amenities | Beamed Ceilings,Breakfast Bar,Built-in Features,Cathedral Ceiling(s),Ceiling Fan(s),Central Vacuum,Crown Molding,Double Vanity,High Ceilings,Open Floorplan,Recessed Lighting,Stone Counters,Vaulted Ceiling(s),Walk-In Closet(s) |
|---|---|
| Basement | Block,Exterior Entry,Finished,Sump Pump,Walk-Out Access |
| Flooring | Carpet,Hardwood,Plank,Tile,Wood |
| Fireplace Features | Fire Pit,Living Room,Masonry,Raised Hearth |
| Common Walls | No Common Walls |
| Air Conditioning Y/N | true |
| Heating Y/N | true |
| Fireplace Y/N | true |
| Above Grade Finished Area | 2143 |
| Half Baths | 1 |
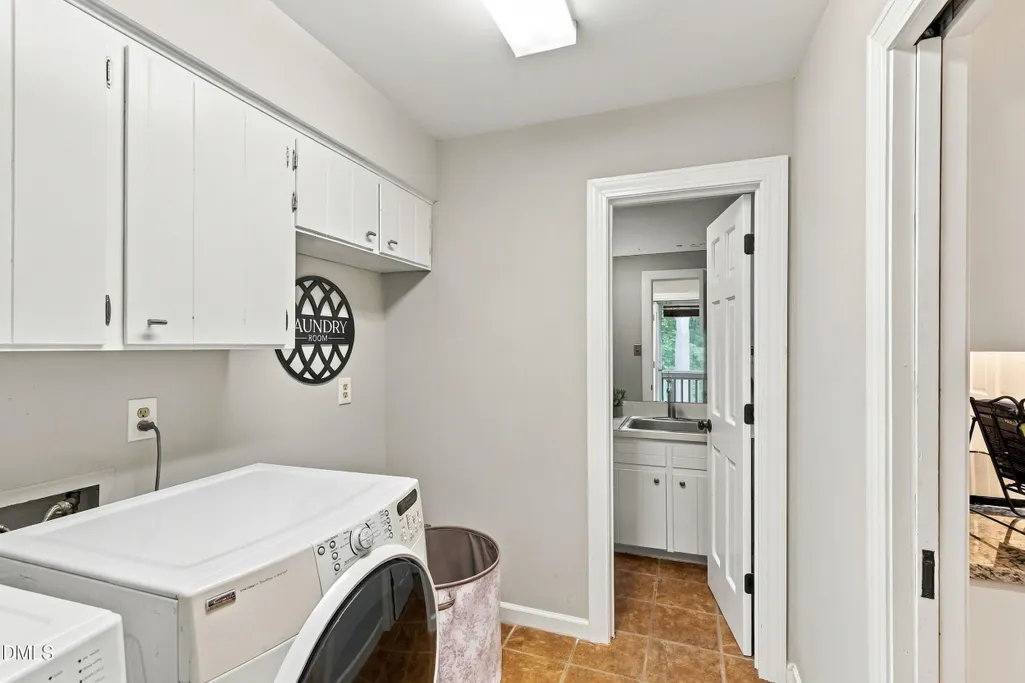
| Laundry Features | Electric Dryer Hookup,Inside,Laundry Room,Main Level,Washer Hookup |
| Total Bedrooms | 4 |
| Below Grade Finished Area | 1046 |
| Above Grade Finished Area Source | Plans |
| Total Baths | 4 |
Exterior Features
| Exterior Amenities | Awning(s),Fire Pit,Private Yard,Rain Gutters |
|---|---|
| Fencing | Back Yard,Chain Link,Fenced,Front Yard,Gate,Wood |
| Parking Features | Asphalt,Attached,Detached,Driveway,Garage,Garage Door Opener,Gated,Parking Pad |
| Lot Features | Back Yard,Gentle Sloping,Hardwood Trees,Many Trees,Private,Rolling Slope,Sloped,Sloped Down,Wooded |
| Water Source | Well |
| Lot Size Area | 5.13 |
| Foundation Details | Block,Brick/Mortar |
| Building Area Total | 3189 |
| Lot Size Acres | 5.13 |
| Road Surface Type | Asphalt |
| Other Parking | Detached electrified 1 car garage 24* 15 |
| Covered Spaces | 3 |
| Door Features | French Doors |
| Road Frontage Type | County Road |
| Horse Y/N | true |
Amenities
- Foreclosure
- Views
- Short Sale
- New Construction
- Adult 55+
- Lease To Own
- No HOA Fees
- Furnished
- Primary On Main
- Air Conditioning
- Seller Finance
- Green
- Fixer Upper
- Horse
- Golf
- Fireplace
- Deck
- Garage
- Basement
- Pool
Property vs Single Family Average in 27529
Price
Year Built

 All information deemed reliable but not guaranteed. All properties are subject to prior sale, change or withdrawal. Neither listing broker(s) or information provider(s) shall be responsible for any typographical errors, misinformation, misprints and shall be held totally harmless. Listing(s) information is provided for consumer's personal, non-commercial use and may not be used for any purpose other than to identify prospective properties consumers may be interested in purchasing. The data relating
 © 2026 Longleaf Pines Association of Realtors MLS. All Rights Reserved. IDX information is provided exclusively for consumers' personal, non-commercial use and may not be used for any purpose other than to identify prospective properties consumers may be interested in purchasing. Information deemed reliable but not guaranteed. Properties marked with the IDX icon are provided courtesy of the Longleaf Pines Association of Realtors MLS, Inc., Internet Data Exchange (IDX).
 Copyright 2026 NCRMLS. All rights reserved. North Carolina Regional Multiple Listing Service, (NCRMLS), provides content displayed here on an as is basis and makes no representations or warranties regarding the provided content, including, but not limited to those of non-infringement, timeliness, accuracy, or completeness. Individuals and companies using information presented are responsible for verification and validation of information they utilize and present to their customers and clients. NCRMLS
 Information should be deemed reliable but not guaranteed, all representations are approximate, and individual verification is recommended. Copyright ©2026 All rights reserved.
The trademarks REALTOR®, REALTORS® and the REALTOR® logo are controlled by The Canadian Real Estate Association (CREA) and identify real estate professionals who are members of CREA. The trademarks MLS®, Multiple Listing Service® and the associated logos are owned by CREA and identify the quality of
Information should be deemed reliable but not guaranteed, all representations are approximate, and individual verification is recommended. Copyright ©2026 All rights reserved.
The trademarks REALTOR®, REALTORS® and the REALTOR® logo are controlled by The Canadian Real Estate Association (CREA) and identify real estate professionals who are members of CREA. The trademarks MLS®, Multiple Listing Service® and the associated logos are owned by CREA and identify the quality of
 The data relating to real estate on this web site comes in part from the Internet Data Exchange program of Hive MLS LLC, and is updated as of September 26, 2026 5:32 AM UTC All information is deemed reliable but not guaranteed and should be independently verified. All properties are subject to prior sale, change, or withdrawal. Neither listing broker(s) nor REMAX Southern Properties shall be responsible for any typographical errors, misinformation, or misprints, and shall be held totally harmless
